

Open lounge and dining room ideas fill the internet, but calm and clarity can be hard to find in a real living space. The sofa blends into the table, or the room feels crowded and unfinished, especially when you live in a small apartment or a city flat with no walls to guide you.
Today, you’ll see how to change layouts, edit your palette, and pick pieces that divide a shared room without making it cramped. This works especially well in open-plan flats when light, space, and furniture flow are limited because each change is practical and easy to repeat.
The short version: Calm lounge and dining room ideas use simple zones, soft contrasts, and clear lines to divide open-plan spaces without walls. Choose fewer, purposeful pieces and let texture, colour, and layout guide each zone, so your home feels comfortable and looks considered even when floor space is tight.
Key takeaways
- An open lounge-dining layout works best with a clear zone for each activity.
- Using a rug or a colour shift helps show where the lounge ends and the dining area starts.
- A custom-built banquette saves floor space in a small living room, according to House & Garden.
- Most people find compact, round dining tables keep walking paths open in narrow rooms.
- Natural textures like wood and linen soften the look of multifunctional spaces.
- The four layouts that actually work for a lounge and dining room combo
- Where this works best
- How do you use furniture as a divider in one big room?
- How to choose the right dining table for a shared space
- What is the 2/3 rule for lounge and dining zones?
- Styling and placement
- How can rugs and lighting help define each area?

The four layouts that actually work for a lounge and dining room combo
Open lounge and dining combos usually suit one of four layouts: divider, L-shaped, nook, or floating. Each gives you a way to mark out zones using only furniture or small design cues.
A city flat or small home with a single main room makes these approaches especially useful. A divider layout places the sofa back facing the dining table, using the sofa itself as a gentle wall. This keeps both zones in their own territory but doesn’t cut off the light or sight lines. In many flats, open-plan living areas simply can’t hold a closed-off dining room without squeezing out other uses.
The L-shaped layout pulls the table or sofa into a corner, helping each area feel like a destination. You spot this in long rooms or homes with side windows, so both zones get natural light. Unlike straight-line setups, L-shapes cut visual overlap between the sofa and the table.
A nook layout puts the dining table in its own alcove, spare corner, or bay, often fitting small round tables or a built-in banquette. Compared to more central table placements, nooks add cosiness for meals but keep the main floorspace clearer for living. A floating layout leaves both sofa and table away from any wall, using rugs and open space to highlight each purpose. Use divider or L-shaped layouts where you need to break up a long room or in a galley kitchen-living space, while nook options help in a home with a bay window or side entry.
Putting a corner table works in small flats, letting you walk through easily without bumping seats.
Where this works best
Rooms with no obvious boundaries, like an open-plan studio or a rented flat, benefit most from dividing the lounge and dining areas using light, layout, and gentle furniture separations.
Large apartments with open-plan rooms often lack low walls or changes in floor height. This leaves the living area and dining table running together. Homes with narrow entryways also face this problem, where the front door opens straight into the combined room.
In a small flat or a rental, using layout and colour is the only option. Place the table near a window to make it feel separate or use a back-to-back sofa to break up each zone. Small living rooms sometimes gain more from a compact bistro table than from a full dining set.
Avoid oversized rectangular tables in small open rooms; they crowd the walkway and make the lounge appear squeezed. Use a round table or a built-in bench to keep movement free and light in every corner. This approach leaves both areas feeling useful but not busy, a change you feel each day as you move from sofa to seat.
How do you use furniture as a divider in one big room?
A sofa, shelving unit, or low console table placed between zones helps divide lounge and dining areas without needing a wall. The trick is choosing pieces with open lines or low height to keep light moving.
An open-plan lounge-dining room can feel exposed, with no hint of where dinner ends and relaxing starts. Pushing your sofa back so its spine faces the dining set works as a barrier, but one that’s soft and easily reversed. Backless benches or open shelving units, especially those with spaced slats or glass, add storage while letting people see across the room. Using a dining table as a divider also works in tighter spots, according to Apartment Therapy, because it visually marks the change in use even in a single room.
A console table or narrow sideboard can act as a visual break, sitting behind a sofa and holding soft lighting or a small stack of books. Unlike floor-to-ceiling screens, these furniture dividers leave the air and light open, avoiding the boxed-in feeling. A room divided only by a rug sometimes feels lost; adding a low shelf or table gives a firmer sense of two zones.
Try putting your shelf along the pathway between kitchen and lounge, then the back of the shelf faces the dining side, and you get display storage that works on both sides. A shelf left empty reads cold, while one with a clay bowl or stack of cloth napkins softens the transition.
How to choose the right dining table for a shared space
A compact, round, or slim rectangular table fits best in open-plan rooms shared with a lounge. In most homes, choosing a table that leaves at least one open side keeps the space usable and calm.
Many open-plan rooms have awkward angles or doorways that make a large table impractical. Picking a round table keeps edges out of walkways, especially close to the kitchen or a galley run. Compact chairs, often stackable or armless, slip easily under round or bistro tables and prevent the room looking crowded. As most city flats can’t support both a full-length lounge and a dining table, a custom-built banquette against one wall is a common solution, which House & Garden backs for its ability to open up floor area.
Placement matters more than size. A rectangular table floated along one free wall keeps space clear for walking but may pull the eye back toward the lounge. Unlike chunky timber tables, round or glass-topped tables bounce more light and keep the look softer in tight spaces.
For most families, a round table near a window feels separate from the lounge and functions well for both quick meals and longer dinners. When you need extra seating, a slim dining bench or a storage bench can tuck underneath.

What is the 2/3 rule for lounge and dining zones?
The 2/3 rule says keep about two-thirds of a room for the main seating zone and one-third for dining. This stops the space from feeling too full or uneven.
Using the 2/3 rule means your lounge area gets more floor space than the dining zone, which is practical for everyday life. In small homes, the lounge often becomes the main spot for relaxing, hosting, or working, while dining tables are used briefly. By sticking to this ratio, the room feels open, not chopped up.
If both areas get equal space, the room often feels split and neither zone feels anchored. Give your main seating more floor area and work the dining table into a corner or side wall. Unlike a grid layout, where every piece fits a strict boundary, 2/3 zoning keeps the overall look softer and avoids heavy borders.
In a galley kitchen-lounge, keeping two-thirds lounge and one-third dining means you move easily from sofa to kitchen. The dining area stays useful but out of the main flow. This helps the space breathe and is simple to adjust as needs change.
| Layout Type | Lounge Zone Size | Dining Zone Size |
|---|---|---|
| Standard 2/3 Rule | Largest area (soft seating, media, rug) | One-third with table & chairs |
| Floating Layout | Two big open corners | One ‘island’ corner |
| L-shaped | Side wall or bay | Short end or alcove |
| Divider Layout | One main half, sofa to back | Other half, table or banquette |
Place your sofa first and let the remaining space guide the dining area. If the lounge feels cramped, swap in smaller tables or bench seating for better daily comfort.
Styling and placement
Styling a calm combined lounge and dining room means using repeat textures, simple colours, and clear walking paths. A jute rug, linen curtains, or wooden table set the tone without heavy patterns.
Neutral walls and natural fabrics quiet a busy open-plan room. Softening the sofa with a textured blanket or swapping metal chairs for light wooden ones helps both zones look like part of one whole. Repeat one wood tone, such as oak, ash, or walnut, in the table, shelves, and picture frames to anchor the spaces together.
Choose muted colours for large pieces. A pale rug under the sofa or dining table breaks up the floor without fighting for attention. Compared to using lots of bold accents, sticking to two or three gentle colours keeps the mood relaxed. Good storage, like a closed sideboard or fabric basket, welcomes life’s daily clutter but leaves worktops clear.
Lighting is crucial. If you hang a woven pendant above the table and use a table lamp in the lounge, you mark each zone without harsh lines. Unlike recessed ceiling lights, pendant or wall lamps let you shape the light softly around each area.
A natural rug works under either sofa or table, and jute is tough enough for daily use.
Quick calm checklist:
- Pick one or two natural materials, wood, stone, linen, and repeat them in both zones.
- Leave walkways clear and wide enough for two people to pass.
- Keep the main palette to two base colours and one accent.
- Group smaller items, bowls, books, or vases, on trays or shelves to keep surfaces from feeling scattered.
- Use woven baskets or closed storage for everyday mess, not open units.
Try a pale woven floor rug or wooden bench near the table, this keeps your everyday living areas tidy and the room feeling finished.
How can rugs and lighting help define each area?
Rugs show exactly where each zone starts and ends, while pendant or wall lighting picks out each area at night. The hardest-working rooms use both, even in rental homes.
In shared lounge-dining spaces, a rug is one of the easiest ways to mark zones, without nails, walls, or paint. According to Apartment Therapy, placing a soft jute rug under either the sofa area or the dining table instantly separates each use. A rug with some weight stays flat under chairs, while a cotton or wool rug can be moved easily for cleaning.
Different lighting over each zone tells your eyes where each area starts. Pendant lights over a table create a natural gathering spot, while a low floor lamp near the sofa signals the lounge. Unlike hidden ceiling spots, visible pendants and wall lamps create small “rooms” inside a big open space.
A bare wooden floor looks cold compared to one broken up by a pale rug. Pairing a rug with a low pendant or wall sconce marks each area for dining or relaxing.
Using warm colour schemes and woven textures in both zones can soften large rooms further and keep things feeling consistent.
Many people who rearrange their open-plan lounge and dining room notice something still feels unsettled. Often, it happens right after moving pieces around, a walkway feels blocked, or clutter builds in both zones, making the space feel unfinished.
The big shift starts by choosing one focal furniture piece to anchor each area, then repeating one texture or colour to tie the whole room together.
Save this idea for later.
What tends to hold up with calm lounge and dining combos
Editing is the advice that rarely leads astray: fewer, longer-lasting pieces outlast trend-driven buys in multipurpose rooms. Reviewers often notice that closed storage, sideboards, baskets, or storage benches, remains in use long after display shelving or open racks are swapped out. Decorators favour natural fibers and matte finishes for their forgiving texture, especially under strong daylight or against plain walls. Matte paint or soft linen absorbs more light, which helps soften hard furniture lines and lets the space relax, even when the footprint is small.
, Mara, Loom & Glow
Common questions
How do you style a combined living and dining room?
The best way to style a combined living and dining room is to define each area with rugs, choose matching wood tones, and keep walkways clear. Using repeat textures and two to three calming colours helps the space feel connected. Storage benches or baskets are handy for everyday clutter.
What is the 2/3 rule for living rooms?
The 2/3 rule for living rooms means about two-thirds of the space is for sitting and relaxing, and one-third for dining or other uses. This rule keeps rooms balanced and usable. It works especially well for open-plan or small spaces.
What are the dining room trends for 2026?
Dining room trends for 2026 focus on softer shapes, compact or expandable tables, and warm, natural materials such as wood and linen. Built-in benches and nooks gain popularity for saving space. Warm neutral palettes and textured lighting also grow more common.
How can I make my lounge look nice?
A lounge looks nice when it combines comfortable seating, a clear layout, and small touches like a soft rug or neatly placed books. Adding a lamp or textured throw helps soften the sofa. Keep the area tidy with closed storage for a calmer feel.
Explore more calm combinations inside our Shop The Look .
Shop the Look
A console to anchor the space, a lightweight coffee table to define the lounge zone, and a slender side table complete an open-plan room with calm separation.
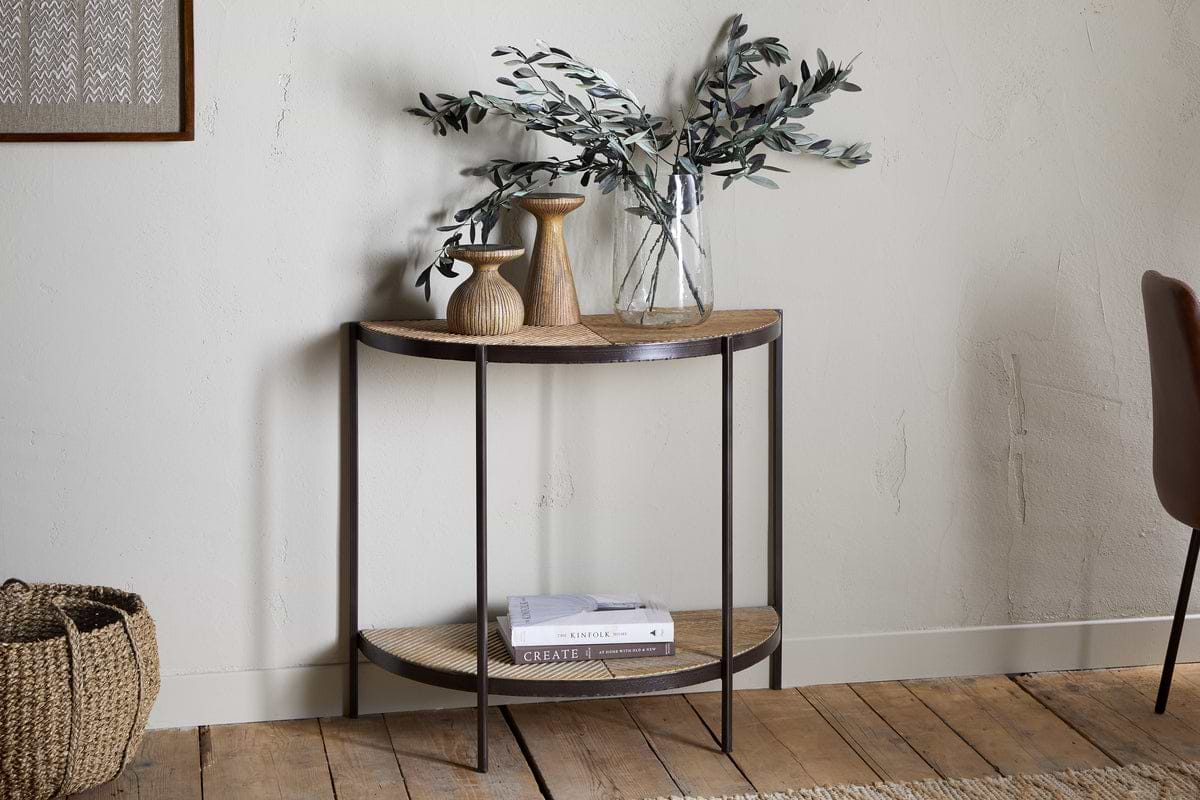
Aasha Console Table
Half-moon silhouette in mango wood; anchors entryways and narrow walls.
View at Nkuku →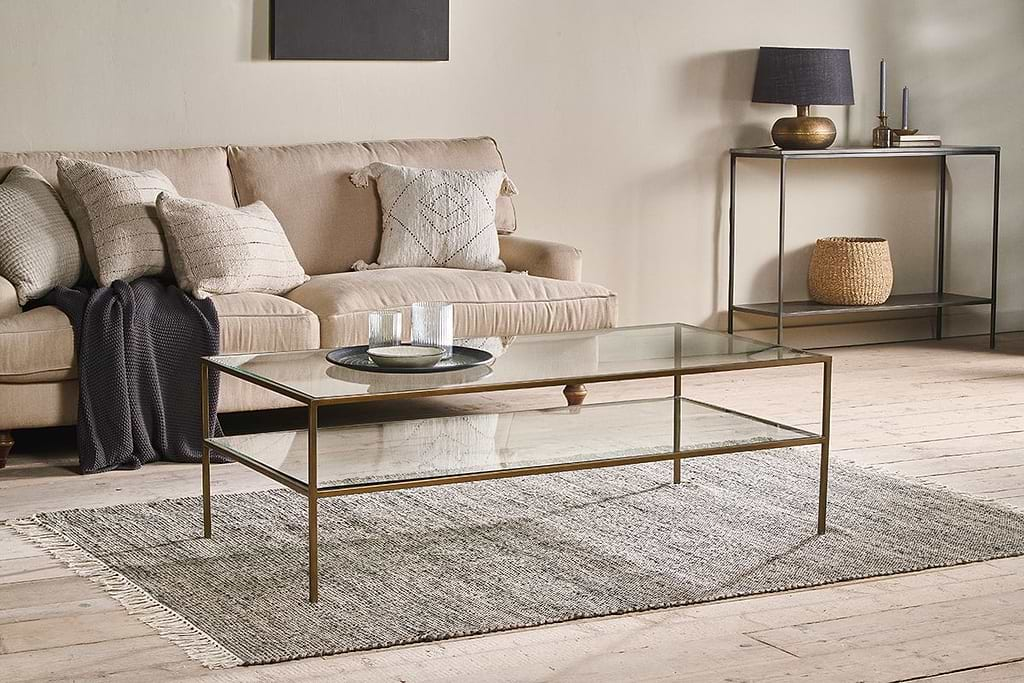
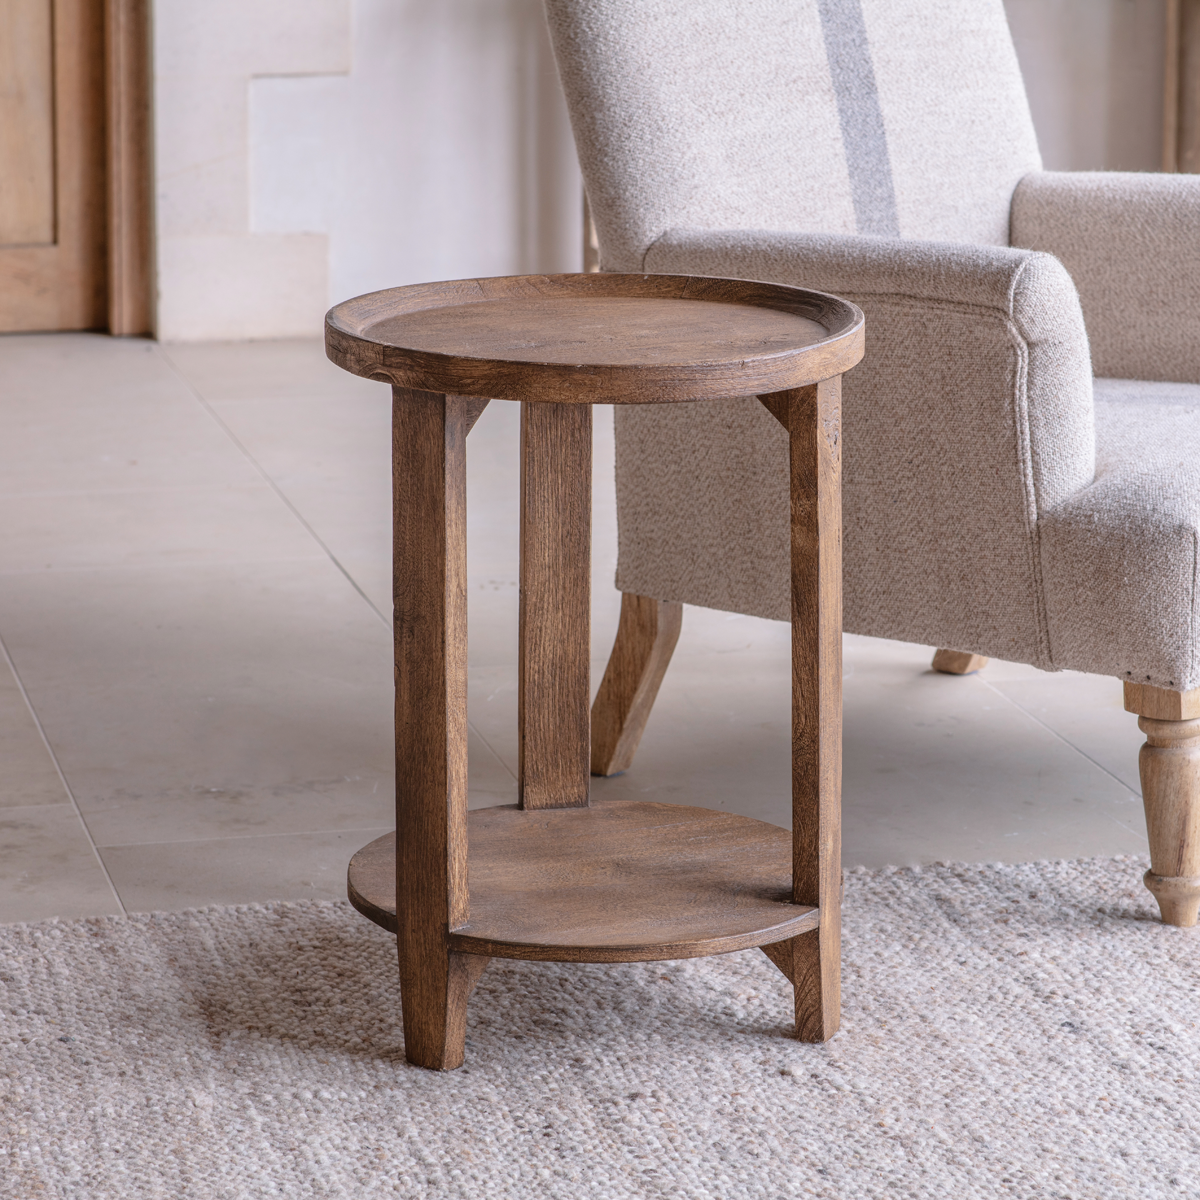
Some links above are affiliate links. If you buy through them we may earn a small commission at no extra cost to you. We only suggest pieces we think fit a calm, lived-in home.
Free guide
The Calm Shelf
12 styling ideas to help you compose calm, balanced shelves in natural texture homes.