

Many people look for loft bedroom ideas after noticing that open beds beneath sloped ceilings never feel quite finished. Tall empty walls compete with low furnishings. Awkward corners catch clutter and small decor gets swallowed up, making the whole room feel scattered.
Today you will find clear steps to set up a loft or attic bedroom that feels restful, not busy. You will see what changes, what to take away, and how to use a few simple elements to make an awkward vertical space work. This works especially well for a small attic bedroom when you do not have much floor space because it keeps the room open and calm.
The short version: The most effective loft bedroom ideas anchor the bed low, keep the palette soft, and use one main texture to quiet down open, sloped spaces. Using neutral colors, simple storage, and one fabric accent makes even a small vertical room feel more restful and less chaotic.
Key takeaways
- A low bed helps the ceiling feel less heavy in a loft bedroom with tight headroom.
- Soft zoning with fabric breaks up open spaces without blocking natural light.
- Built-in storage along the roofline works better than large freestanding wardrobes.
- Mirrors visually push out corners and make a loft room less closed in.
- Keeping original beams visible adds character and keeps the mood calm.
- Why do loft bedrooms feel unsettled even when they’re big?
- Where this works best
- How can you make a tall, open bedroom feel grounded?
- Styling and placement
- Should you use a low bed or a standard bed frame?
- How do you zone a loft bedroom with fabric, not walls?
- How do you build calm storage into awkward roof angles?

Why do loft bedrooms feel unsettled even when they’re big?
Loft bedrooms feel unfinished because the furniture sits low and walls rise up at odd angles, leaving empty space overhead. Sloped ceilings and open layouts create patches of visual noise that scatter the eye.
Many attic bedrooms have high ceilings, sloped walls, and no fixed doors. In these spaces, clutter collects in corners and furniture seems small and lost under soaring rafters. Even with lots of room, the vertical openness makes sleep areas feel exposed.
Unlike flat-ceiling rooms, a loft bedroom pulls attention up and away from the bed. Tall walls without art or shelving give a hollow, bare look. Adding too many decorations only increases the clutter, making the space feel restless instead of soothing.
One proven fix: use lower, more grounded furnishings so the upper part of the room sits in the background. A low-profile bed pulls the focus down, which settles the space around it and keeps the chaos at bay. A room always reads calmer when the ceiling doesn’t compete with the furniture below.
Where this works best
Loft bedroom design principles work well in attics, split-level homes, and apartments with open-plan sleeping areas where sloped or high ceilings disrupt a calm feel.
Slanted windows, exposed beams, and low eaves all appear in converted attic bedrooms and urban lofts. These rooms often lack clear walls for placing storage or headboards. Bringing in grounded pieces and light colors makes the most difference where floor space is tight but vertical space feels out of scale.
For renters, a removable curtain or a pair of large cushions creates the same sense of zone as a built-in piece. Small city apartments with a mezzanine or lofted bed also benefit from keeping the color palette tight and avoiding fussy, ornate details.
Avoid using bulky wardrobes or tall bookcases here, these can close down the sense of openness and fight the odd roof angles. In most loft bedrooms, large standalone pieces break up the flow more than they help.
How can you make a tall, open bedroom feel grounded?
Adding a low bed, a thick rug, and one soft fabric accent makes a tall loft bedroom feel more settled and quiet. Keeping heavy objects on the floor and using fewer decorations prevents the space from feeling busy.
Open-plan loft rooms with high ceilings often carry noise and echo. Heavy, floor-length curtains cut sound and slow down busy sightlines without darkening the space. When you spread out one large rug instead of several small mats, the room feels “tied together” from below, visually connecting pieces that would otherwise float.
Compared to a tall headboard or bookshelf, which poke into sloped ceilings, using horizontal lines with a platform bed and bench calms things down. Loose furniture and freestanding screens may seem helpful, but in reality, they often make a loft feel blocky and closed-in.
An easy application: place the bed along the lowest, longest wall, lay a large woven rug underfoot, and put a linen throw or cushion at the foot of the bed. This makes the sleeping zone the main focus and shrinks the visual mess above.
Styling and placement
Simple styling works best in a loft bedroom, choose two main textures, keep art and objects to a minimum, and group items in single zones instead of spreading them out.
Many people try to fill empty loft walls with lots of art or hanging shelves. Unlike a gallery wall in a standard bedroom, this usually looks spotty or chaotic in a space with sloping angles. Instead, one large print over the bed or a wide framed textile grounds a low room and stops the eye from bouncing between bare patches.
Placement matters more than abundance. Stacking two baskets in a corner works better than lining up four along a wall. Too many small objects look like clutter, especially under low eaves. A good rule is to keep about two-thirds of floor space open, letting only one or two larger items take focus in each zone.
Neutral colors in linens, soft baskets, and pale woods help avoid sharp contrasts that break up the sleeping zone. You can use a neutral bedroom palette as your anchor, with whites and earthy tones to match most attics or lofts.
Quick calm checklist:
- Stick to two or three main materials (for example: linen, pale wood, and ceramic).
- Group objects in single clusters, not spread out along every wall.
- Keep most of the floor clear for movement and calm.
- Choose one large statement print or textile for your main wall.
- Let natural light be the highlight, not lots of small lamps or objects.

Should you use a low bed or a standard bed frame?
A low-profile bed is usually the best fit for loft bedrooms with sloped ceilings because it leaves more open space overhead and lessens the weight of the upper walls.
According to Swoon Editions, a low-profile bed makes the most of limited headroom in attic and loft rooms. This type of frame keeps the mattress closer to the floor, so the ceiling feels higher and less overbearing. A traditional, high frame in the same space gives the opposite effect, it pulls the ceiling toward you, making the zone under sloped walls feel even tighter.
If your loft already has exposed beams or a central skylight, placing a standard bed may block or interrupt these features. With a low bed, beams remain visible above and act as quiet lines framing the space. Under a window, a low bed lets in more daylight, keeping the sleeping spot fresh.
| Bed Type | Best For | Visual Effect |
|---|---|---|
| Low-profile bed | Loft or attic with low headroom | Keeps ceiling feeling high and space calm |
| Standard bed frame | Flat-ceiling room with plenty of height | Can make a loft feel crowded and busy |
Place a low bed on the longest, most stable wall, this lets you use ceiling height as a backdrop, instead of fighting it. Add a thick floor cushion or small bench at the end for a finished look.
How do you zone a loft bedroom with fabric, not walls?
Use fabric curtains, long throws, or a lightweight fabric screen to softly divide sleeping from working areas without building extra walls in a loft bedroom.
Many open-plan lofts use a sheer panel, single curtain, or oversized textile to anchor a bed in one part of the room. In one converted attic, the sleeping and bathroom zones were divided by a single curtain, allowing light through while still creating privacy. Soft zoning lets daylight pass, which keeps lofts brighter and lighter compared to hard partitions.
Unlike thick room dividers or closed doors, fabric keeps the visual line open. Instead of splitting the room, a curtain or rug tells your eye that “this side is sleep, that side is storage or work.” If you want a private nook, hanging a loose canopy over the bed is less permanent, and rental friendly.
In practice, work with fabric to mark out areas but not close them off. Hang a linen curtain from the lowest beam, or drape one curtain straight down from ceiling to floor to draw a soft line. This adds privacy, cuts noise, and doesn’t shrink the sense of space.
How do you build calm storage into awkward roof angles?
Built-in wardrobes or low shelf units that follow the roofline solve storage in loft bedrooms by using spaces where tall furniture will not fit.
Loft spaces are typically full of awkward corners, which is why decorating advice for them focuses on tailored, corner-specific solutions rather than standard room layouts, as Sharps explains. Fitted wardrobes designed to match the slope of the ceiling are shown again and again, since tall cabinets rarely fit without wasting space or blocking a window.
Unlike big drawers or portable dressers, custom or semi-fitted shelf units can sit flush along a short wall, under a window, or beside a beam. Baskets lined up in a shallow run do not break up the open look but still store out-of-season items quietly.
If you want to avoid custom carpentry, use two or three wide lidded baskets, stacking boxes, or a trunk that sits under the lowest part of the eave. This way, even a small attic hides what needs to be tucked away, and the sleeping area stays restful. For more advice on this area, see clever bedroom storage solutions.
A homeowner often feels something is missing when, despite nice furniture, a loft bedroom still feels restless or “floaty.” It’s usually because the eye has nowhere to settle, colors break across lines, small objects creep into corners, and the space under the eaves remains awkwardly empty.
The quickest shift is to choose one thing as your anchor: the bed, a soft rug, or a single fabric-draped zone. Reduce the number of materials and focus attention downward. Let extra wall or roofline space stay open.
Many people think adding more decor will fix things, but this usually multiplies the problem in a loft. Often, the moment it feels off is when you stand back and see there’s no clear visual flow, just a scattering of details pulled in every direction.
People commonly add tall dressers or too many wall hangings; the downside is that the room feels choppy, heavy, or unfinished, never fully calm.
When you simply ground the bed, focus storage along the wall, and pick two main textures, the room finally starts to settle.
Save this idea for later.
What tends to hold up with loft bedroom setups
One pattern that stands out is that tactile, natural materials, like linen and jute, never feel busy, even in echoey lofts. Decorators consistently recommend keeping beams and the lines of the roof visible, rather than boxing them in, because the honest construction adds a sense of calm by looking deliberate, not accidental. Matte finishes get recommended again and again near a skylight or window, since they catch soft daylight and hold less glare than glossy surfaces. Soft zones created by fabric outlast clever wall tricks, since you can adapt them later as the space or seasons change.
There is a limit to layering: once you go past two focal textures or palettes, the whole room starts to look layered instead of restful. Relying on one main anchor, bed, rug, or storage line, makes other choices easier and holds up over time.
, Mara, Loom & Glow
Common questions
Is a loft bedroom a good idea?
A loft bedroom can be a practical and calming option, especially in homes where space is limited or awkward. Loft bedrooms make use of unused areas under the roof, allowing daylight and unique architecture to shape the space. Keeping the setup simple and grounded usually gives the best result.
How do you arrange furniture in a loft bedroom?
The best way to arrange furniture in a loft bedroom is to keep large pieces low and close to the longest wall, using soft dividers like curtains. Avoid tall wardrobes or bookcases in sloped-roof areas; built-ins and floor storage fit awkward corners quietly. A clear path to a window helps the room feel open and restful.
How much does it cost to convert a loft into a bedroom?
Loft conversions into bedrooms can vary widely, but most range from several thousand to well into the five-figure range, depending on finishes and structural needs. Simple updates with paint and soft furnishings are markedly more affordable than major building work. Planning for insulation, windows, and lighting is crucial in any budget.
Can any loft be used as a bedroom?
Not every loft is suitable for use as a bedroom; considerations include ceiling height, safe access (stairs or ladders), and adequate ventilation. Many lofts need added insulation or windows before they’re comfortable for regular sleeping. Always check building codes and safety basics before setting up a permanent sleeping space.
Explore more calm combinations inside our Shop The Look .
Shop the Look
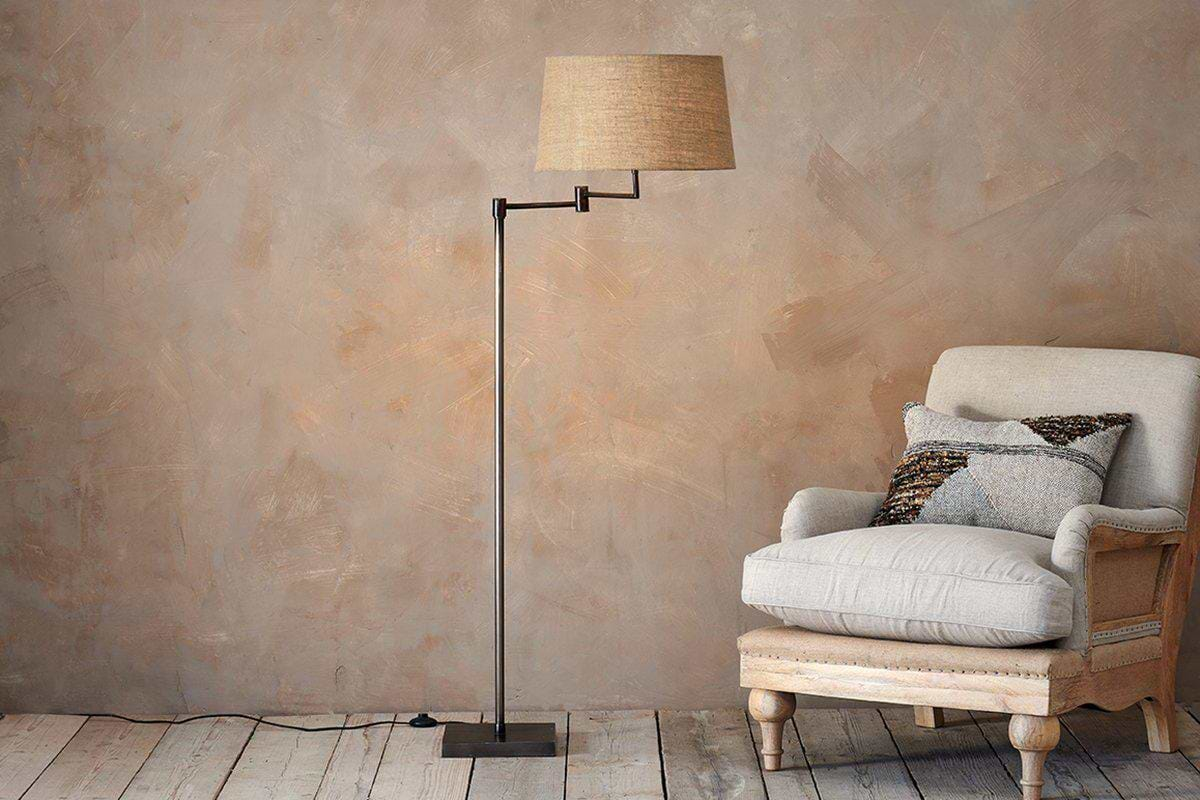
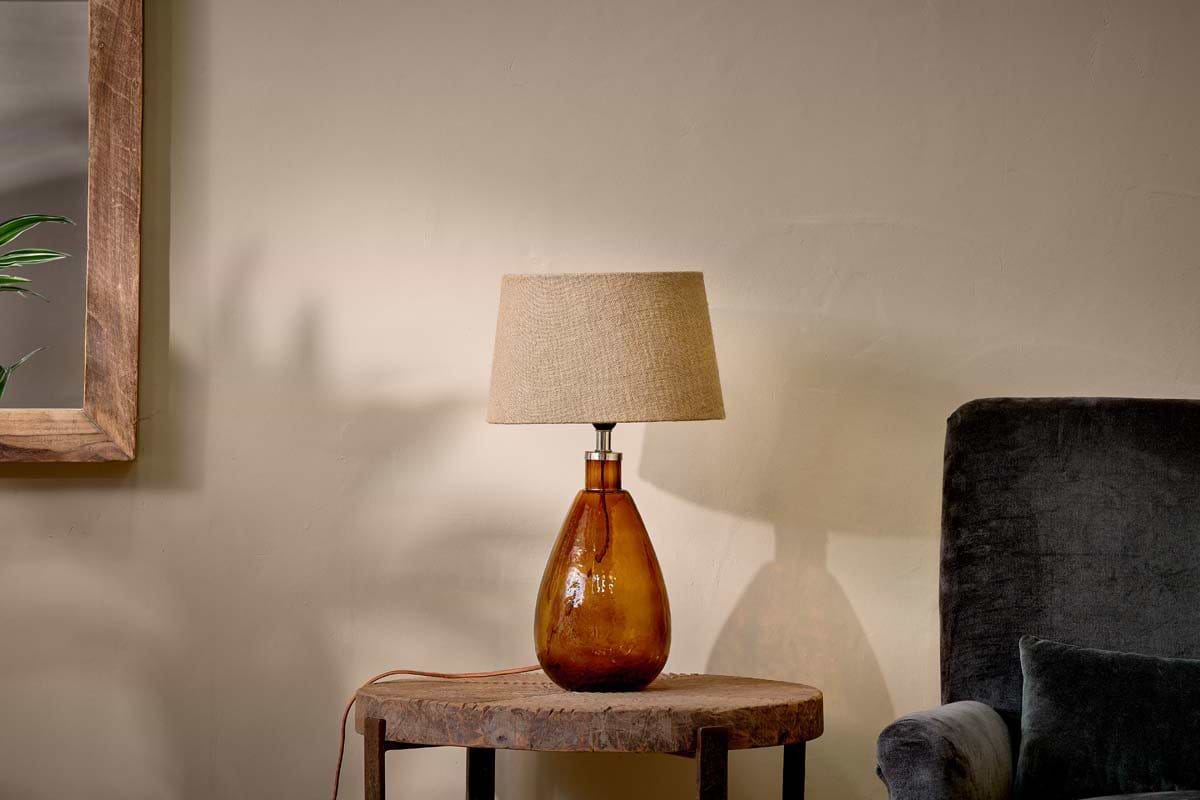
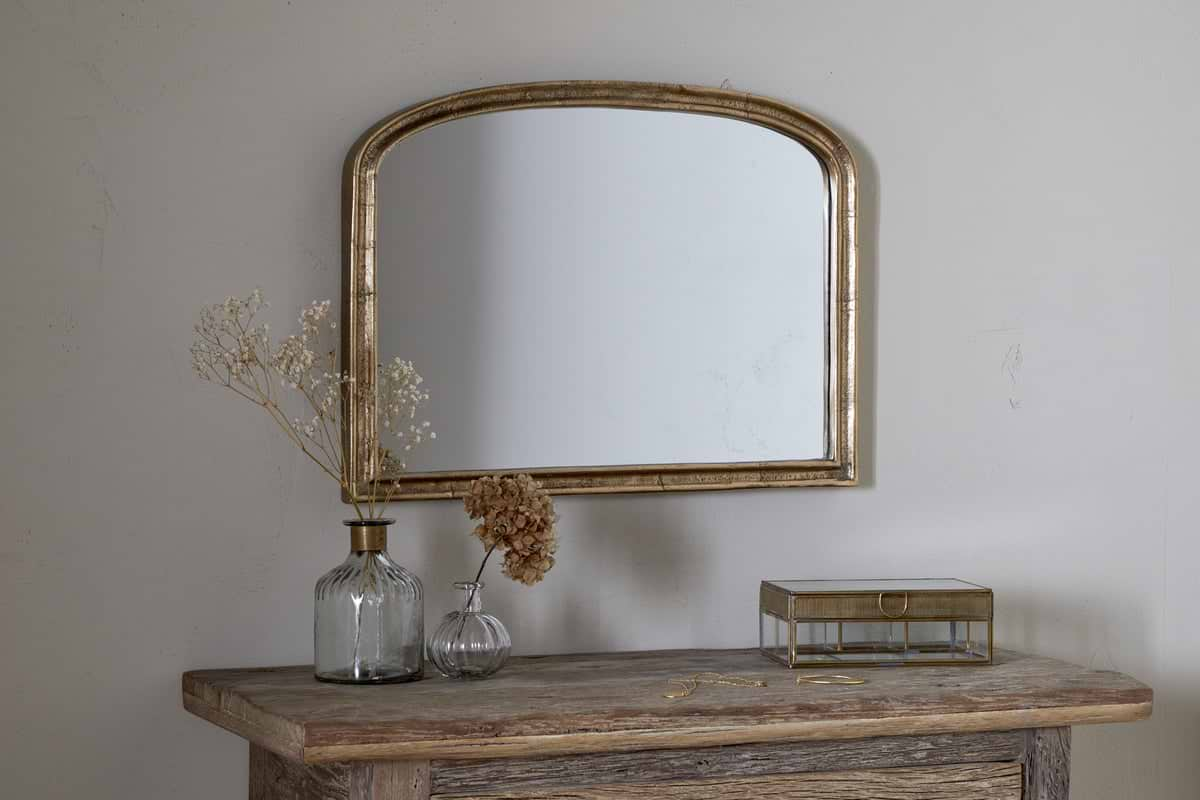
Lighting and reflection to open up a loft bedroom and soften its lines.
Some links above are affiliate links. If you buy through them we may earn a small commission at no extra cost to you. We only suggest pieces we think fit a calm, lived-in home.
Free guide
The Calm Shelf
12 styling ideas to help you compose calm, balanced shelves in natural texture homes.